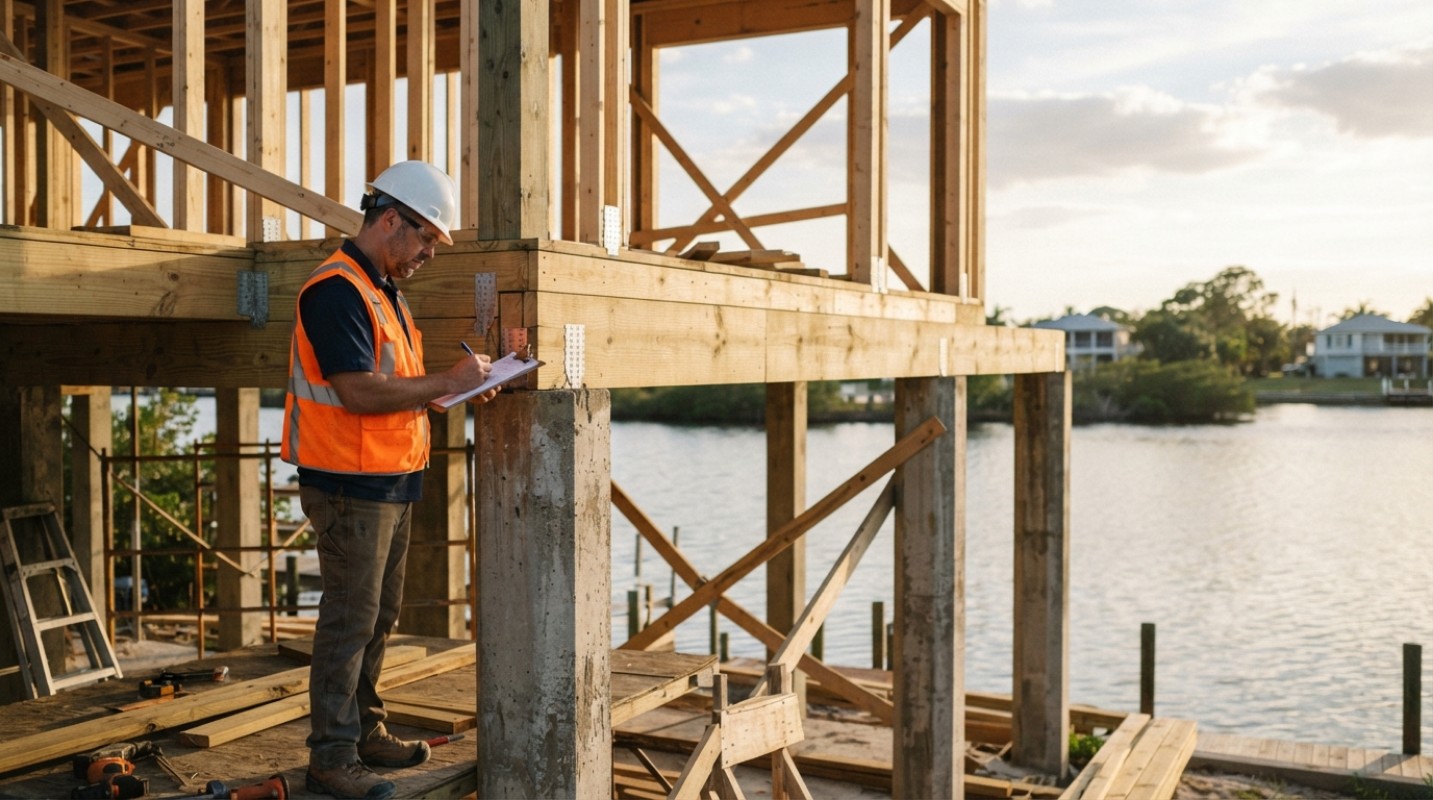
Waterfront builds require elevated foundations, flood-resistant materials, and compliance with FEMA and state coastal regulations not applied to inland construction.
Permitting for coastal lots in Naples, FL often involves additional review for elevation certificates and setback lines.
Site-specific engineering factors like soil composition, storm exposure, and drainage shape design decisions from the earliest planning stages.
Waterfront home construction Naples FL differs from standard building primarily in foundation design, flood-zone compliance, and materials selection, all driven by regulations that protect structures from storm surge, wind, and water exposure. These requirements add engineering and permitting steps that inland projects typically do not face.
Foundation and Elevation Requirements Set the Starting Point
Standard residential construction generally begins with a slab-on-grade or standard crawlspace foundation. Coastal properties often require a different approach entirely.
Homes in FEMA-designated flood zones may need pile, pier, or column foundations that lift the living space above the base flood elevation.
Waterfront Home Construction projects frequently require an elevation certificate before and after building to confirm the finished floor meets the required height.
Local freeboard rules can add extra feet above the federal minimum, depending on the jurisdiction.
These elevation standards exist because coastal flood zones carry a measurably higher risk of storm surge damage than inland sites, and the Federal Emergency Management Agency maintains the flood maps and construction guidance that govern where and how homes can be built in those zones.
Materials and Structural Systems Built for Water Exposure
Standard framing and finish materials are not always rated for salt air, humidity, or wind-driven rain. Coastal construction calls for different specifications throughout the build.
Building Element
Standard Construction
Waterfront Construction
Foundation
Slab-on-grade or basic crawlspace
Elevated piles, piers, or columns
Exterior materials
Standard siding and fasteners
Corrosion-resistant, salt-tolerant materials
Windows and doors
Standard impact ratings
Higher wind-load and impact-resistant glazing
Below-grade enclosures
Finished or semi-finished space
Breakaway walls limited to parking or storage
Builders working on coastal lots typically select fasteners, flashing, and structural connectors rated for marine-grade corrosion resistance. Roofing and window systems also carry higher wind-load ratings to withstand sustained coastal weather patterns common to Southwest Florida.
Permitting and Site Review Add Extra Layers
Coastal lots in Naples, FL often sit within overlapping regulatory zones, which means permitting takes longer and involves more review steps than a typical inland permit.
Local building departments review plans against Florida Building Code wind and flood provisions.
State coastal construction control line permits may apply to lots near open water or beach frontage.
Environmental review can address seawalls, docks, or shoreline disturbance tied to the build.
Elevation certificates must be filed to document compliance before a certificate of occupancy is issued.
Because these steps vary by parcel and flood zone designation, site-specific engineering and survey work usually precede final design decisions on waterfront lots.
Business Info
Based in USA, Divco Custom Homes is reported to serve customers across Naples, FL, with experience in both design and construction phases of residential projects. The company’s profile describes a design-build approach that pairs architectural planning with on-site construction coordination, a structure that can be reviewed through its Divco Custom Homes Google Business Profile.
Frequently Asked Questions
Does every waterfront lot require an elevated foundation? Not every coastal parcel sits in a high-hazard flood zone, but many waterfront lots in Southwest Florida fall within zones that require elevated construction. A site-specific flood zone determination is the first step in confirming foundation requirements.
How much longer does permitting take for a waterfront build compared to a standard lot? Timelines vary by jurisdiction and the number of overlapping reviews required, including flood zone, coastal construction control line, and environmental assessments. Builders familiar with local permitting processes can often anticipate these review stages earlier in planning.
Are waterfront homes more expensive to insure? Flood insurance costs are tied to flood zone designation, elevation above base flood elevation, and construction type, and can differ significantly from standard homeowner’s insurance. Elevation certificates filed during construction often factor into insurance rate calculations.
Local Resource
Current flood zone data and service area details relevant to planning a project are reflected in published records, and Divco Custom Homes maintains a profile that includes project history and contact details for the region.